
Where Barn Inspired Architecture Meets Traditional Living
Rock Hall, MD | Barn-Inspired architecture with traditional details
Project Overview
Location: Rock Hall, Kent County
Contractor: KRM Construction
Architect: John Hutchinson
Style: Barn-Inspired Architecture with Traditional Interiors
CTI Start Date: August 1, 2024
Project Description
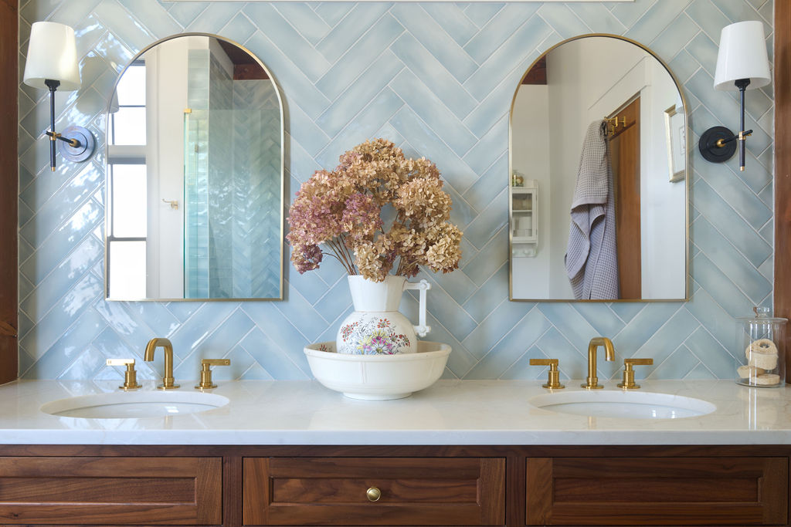
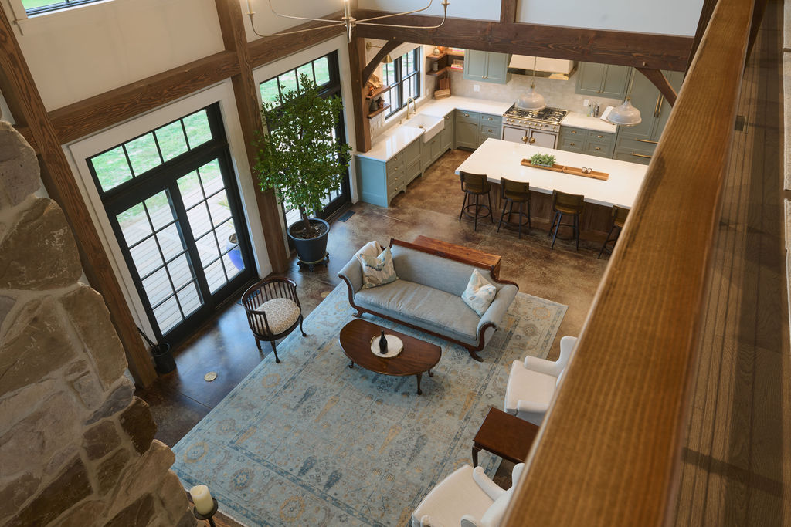
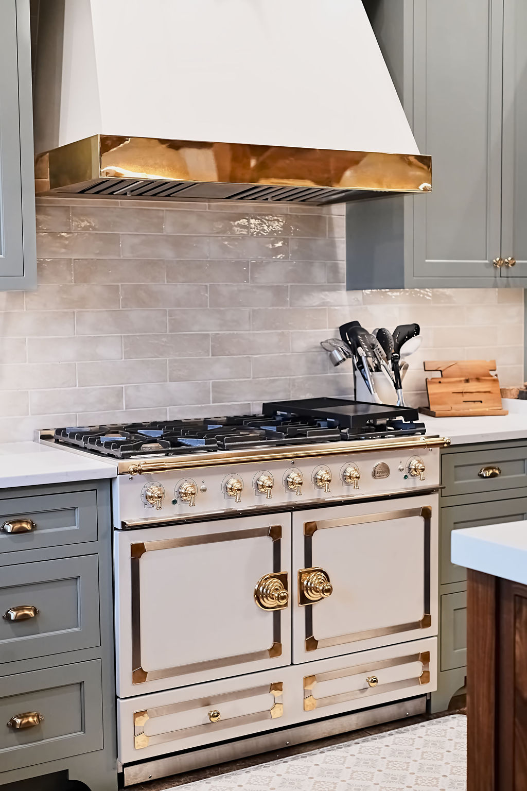
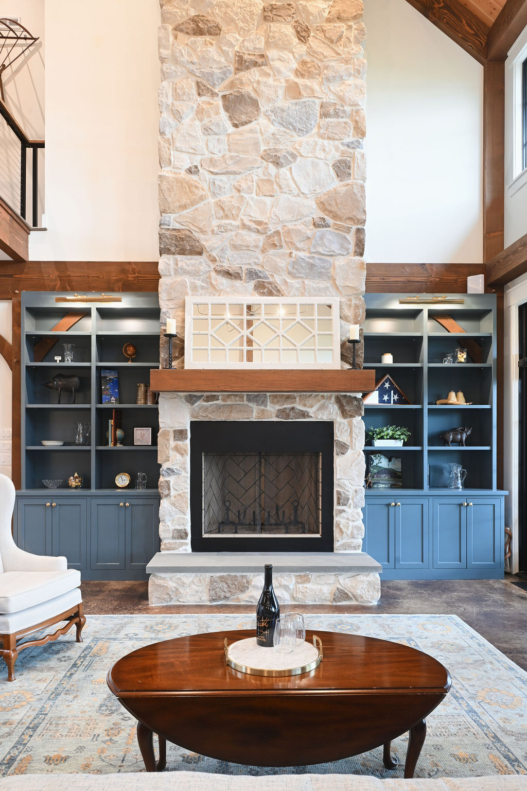
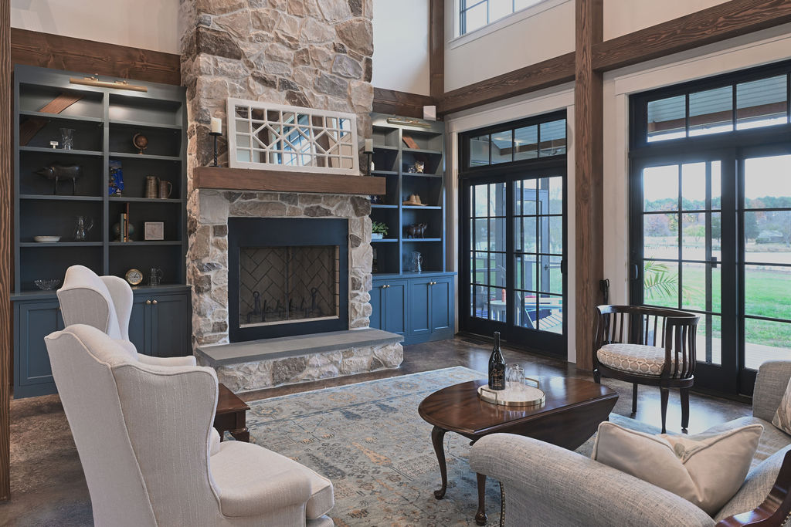
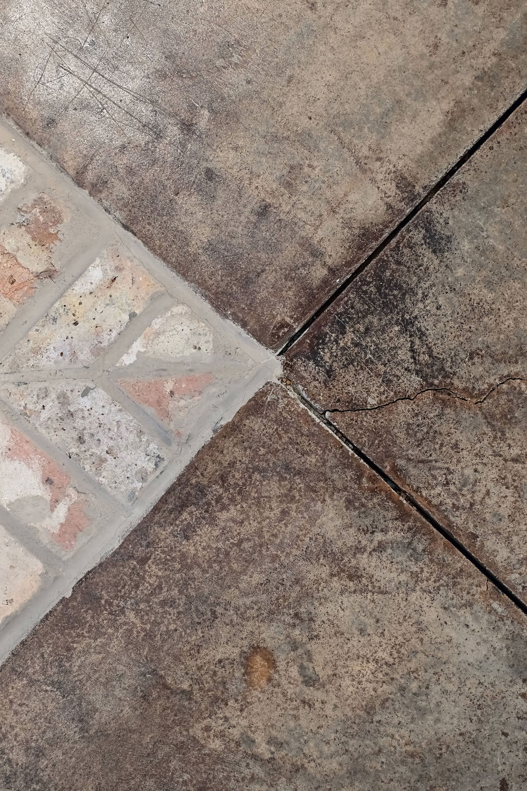
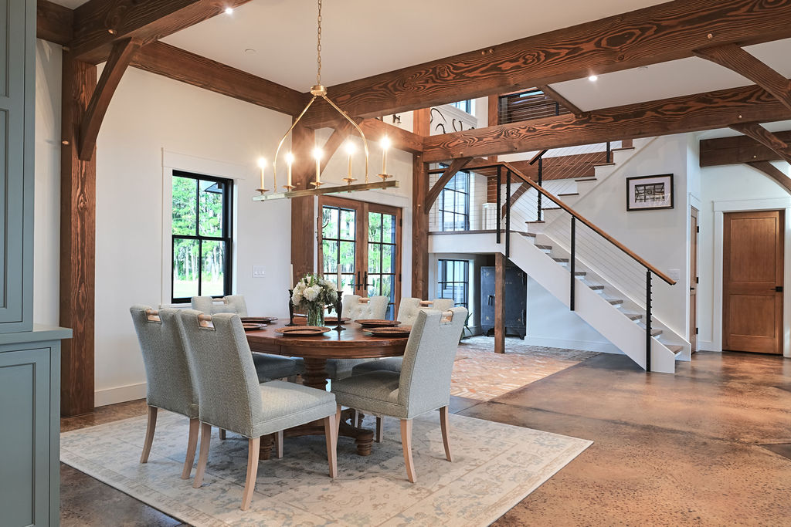
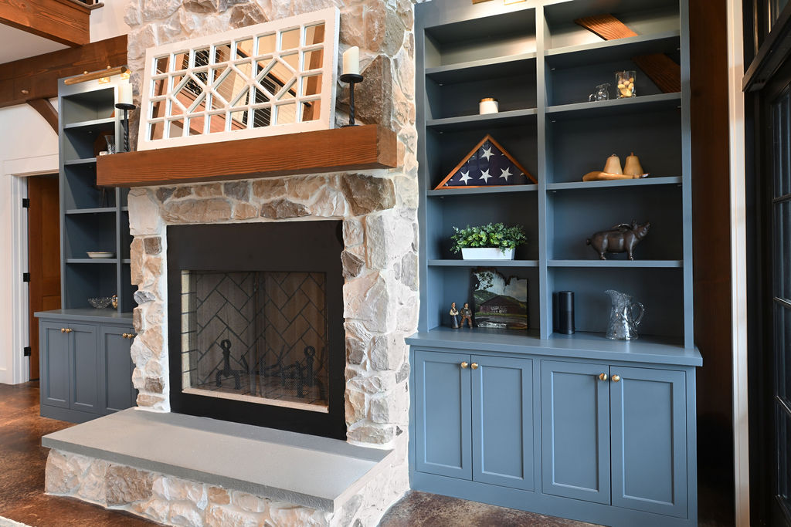
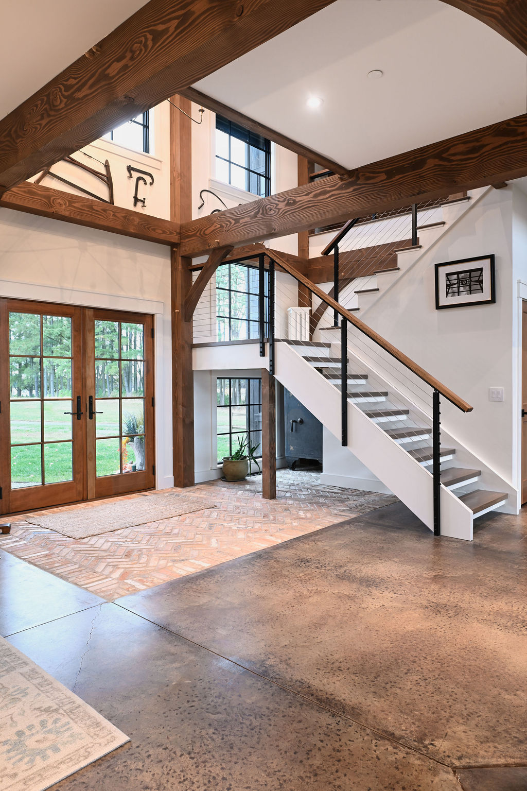
When we first sat down with Bill and Robyn to review the plans for their home, the design challenge was clear. The architecture—timber frame construction with concrete floors—leaned modern, while the homeowners’ taste was much more traditional.
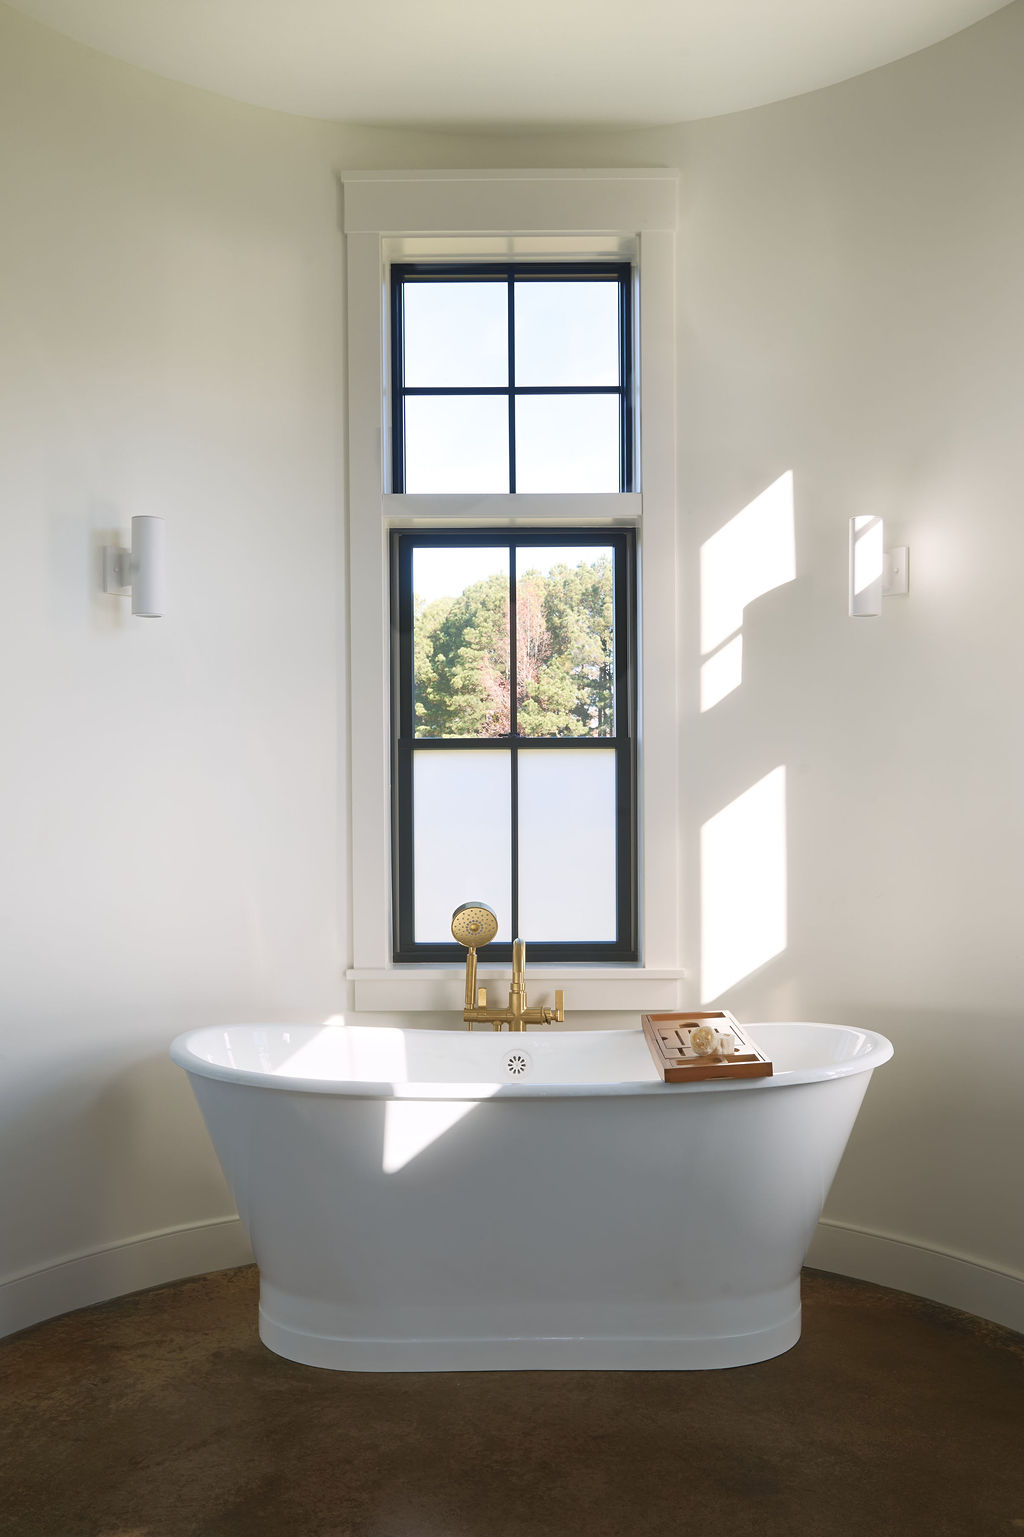
The house was designed by architect John Hutchinson with the goal of evoking the feel of an old barn, with a silo serving as a defining focal point at the front of the home.
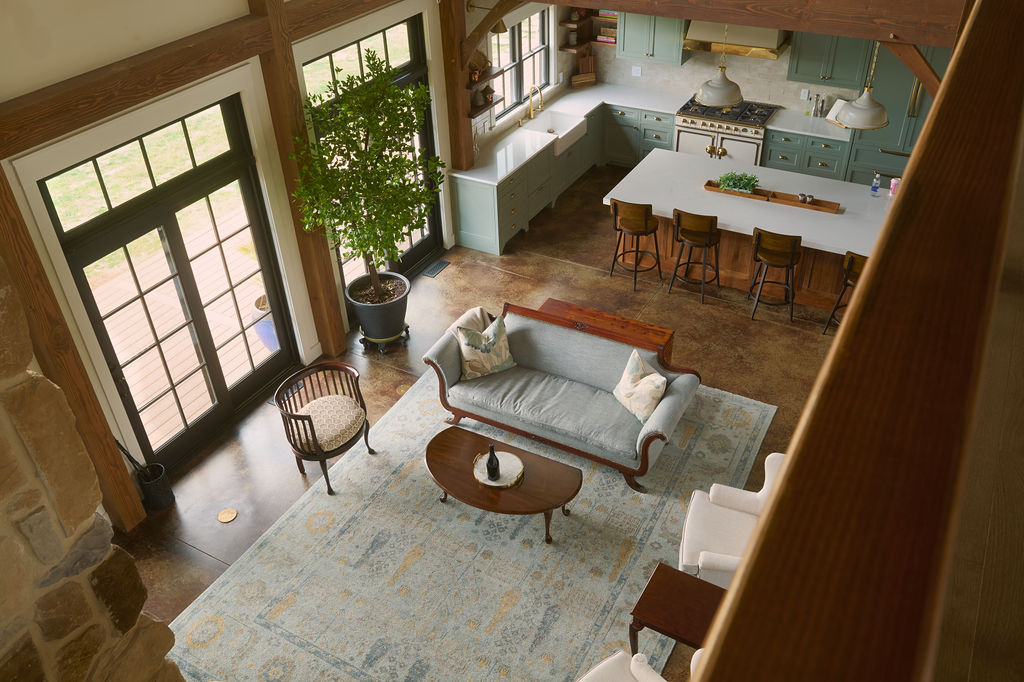
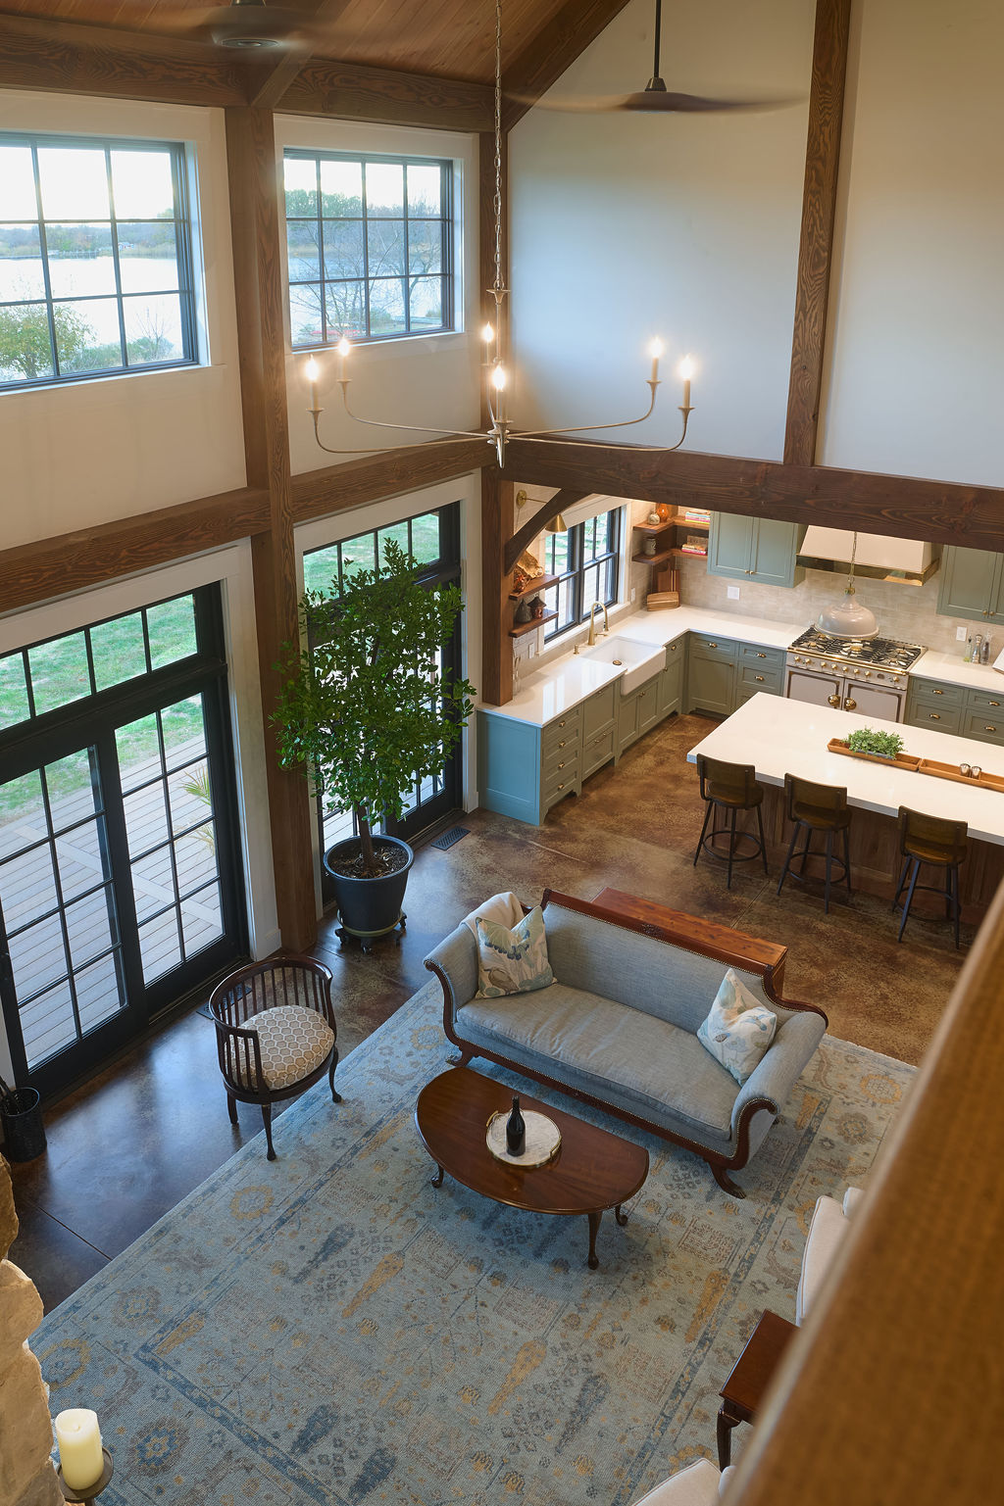
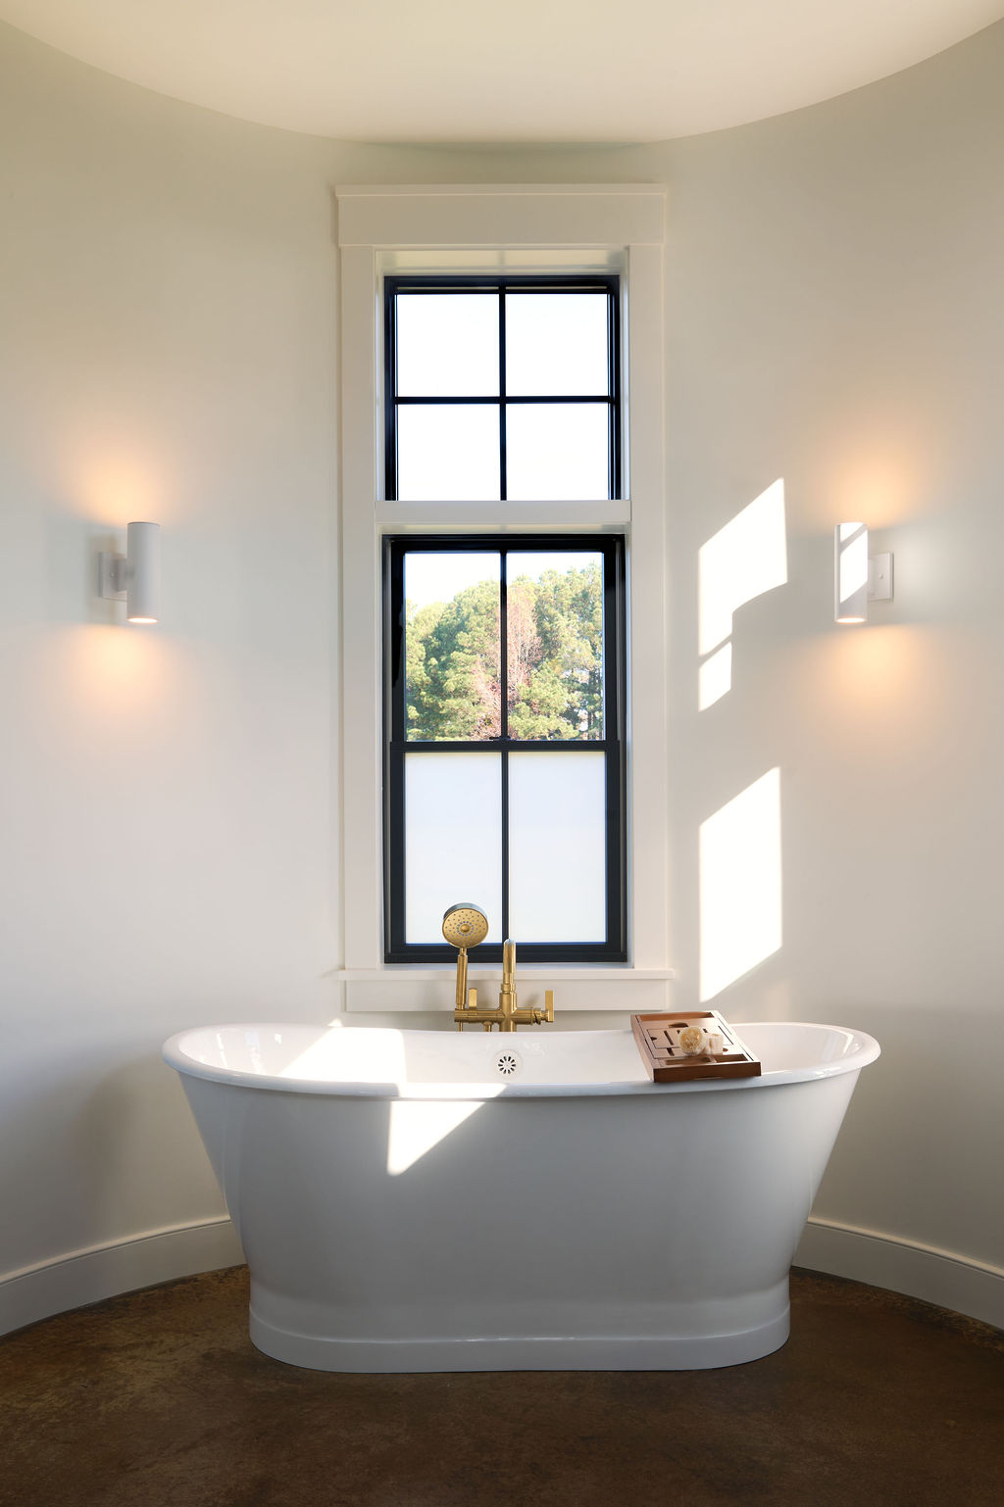
The rear of the house opens to sweeping water views of Swan Creek, with nearly every room oriented to take advantage of the setting. Our role was to help bridge the gap between the modern architectural structure and the clients’ traditional aesthetic so the house would feel cohesive and reflective of the people living in it.
Custom Design Details
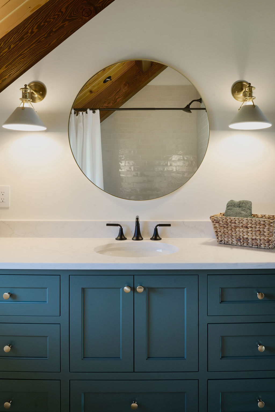
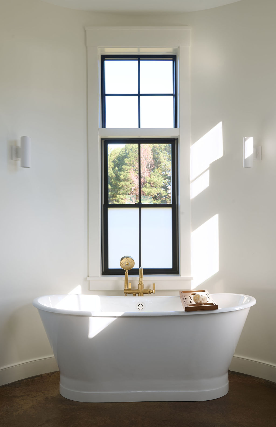
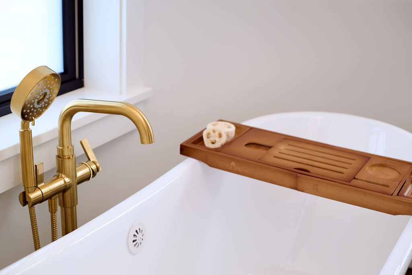
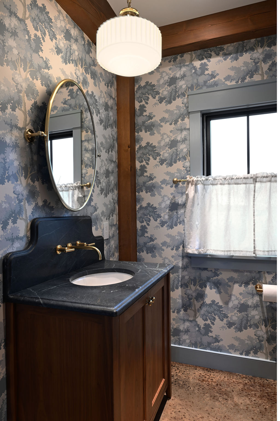
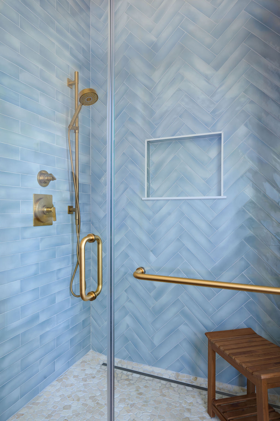
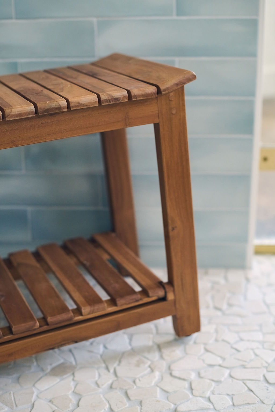
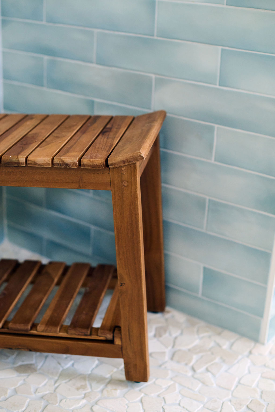
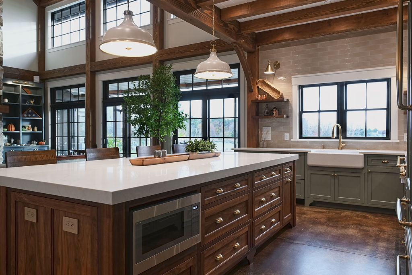
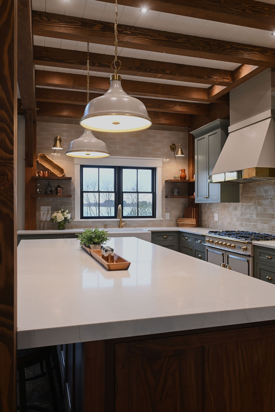
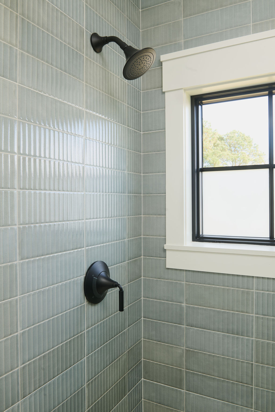
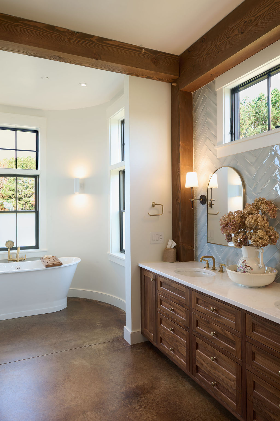
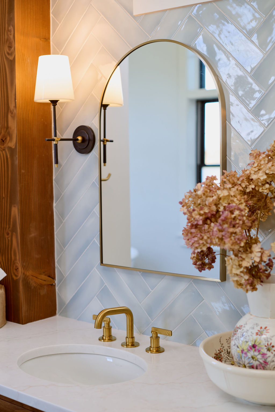
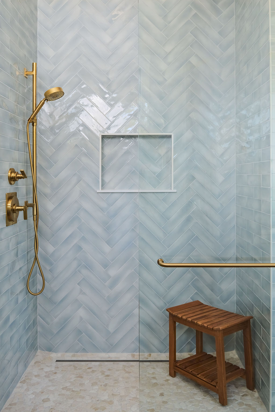
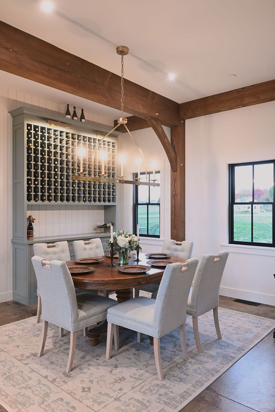
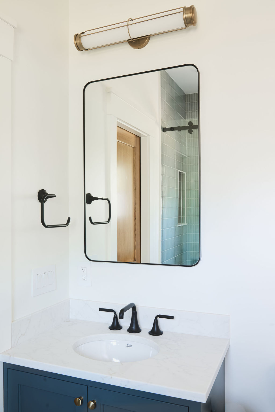
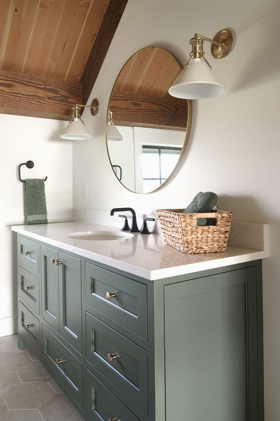
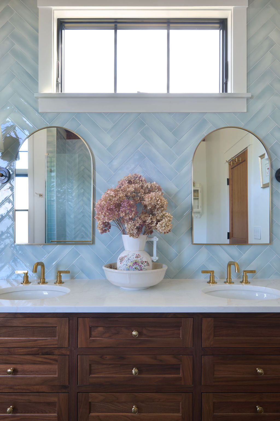
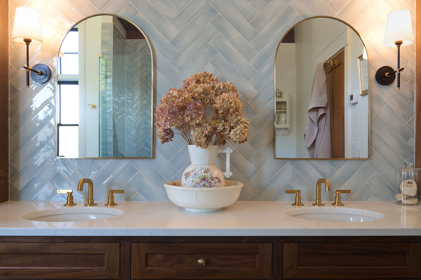
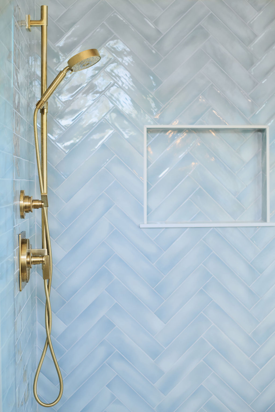
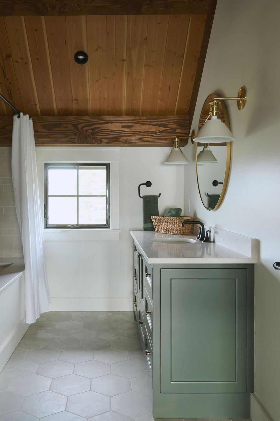
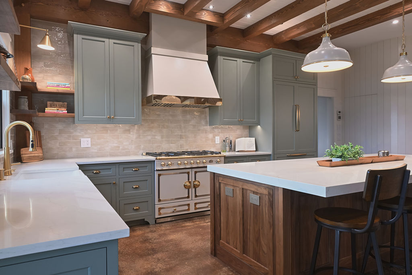
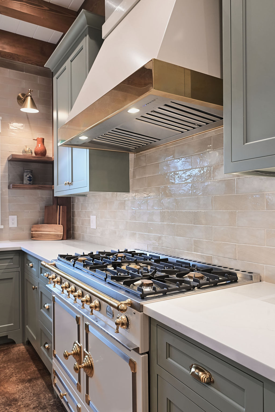
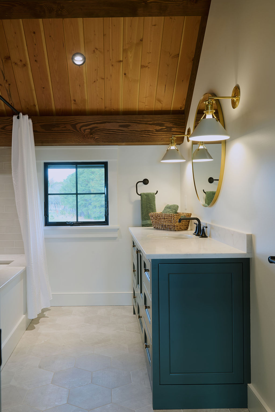
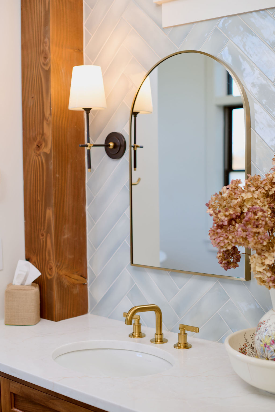
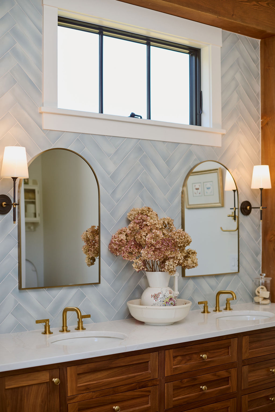
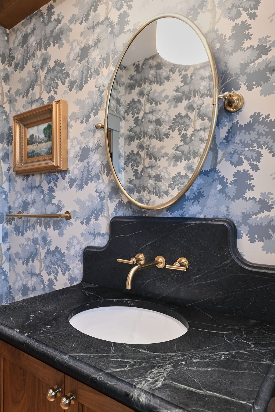
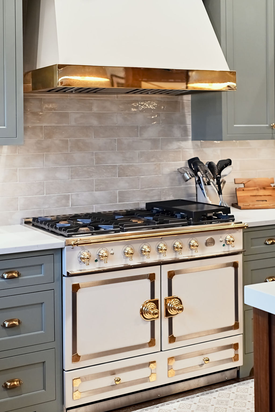
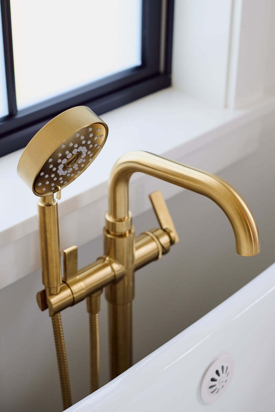
We worked closely with the homeowner, and KRM Construction to guide interior selections throughout the project. The focus was on bringing warmth and balance to the project with thoughtful lighting, materials, and furnishings.
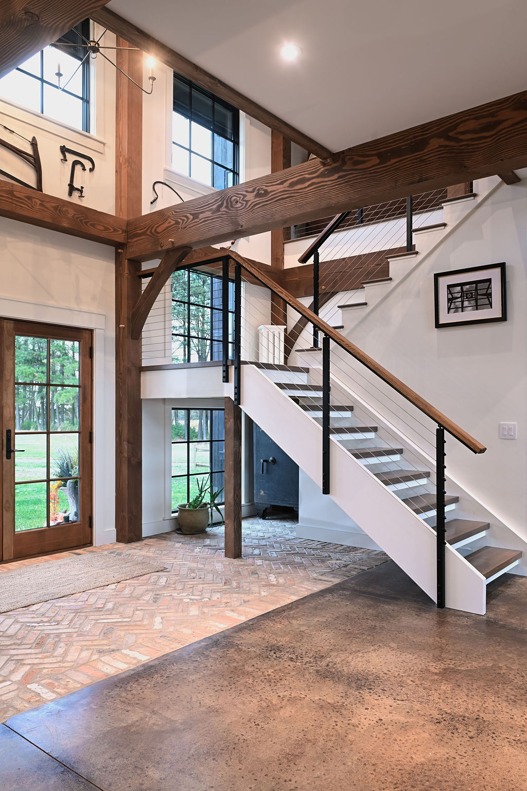
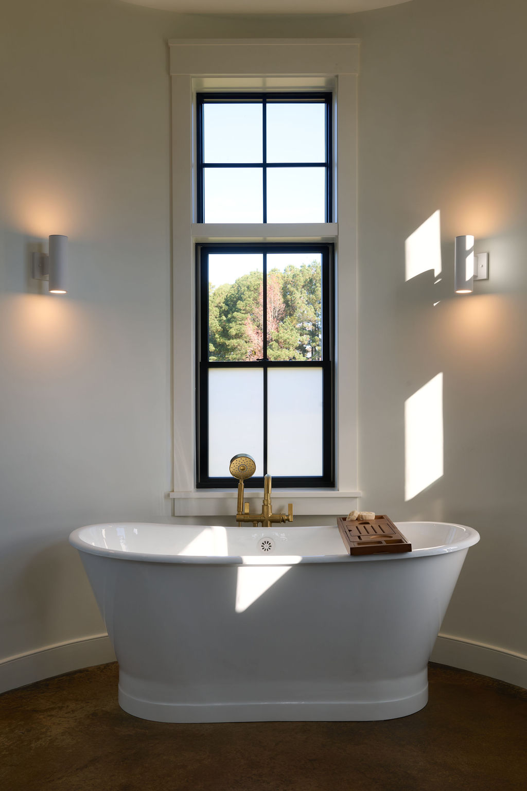
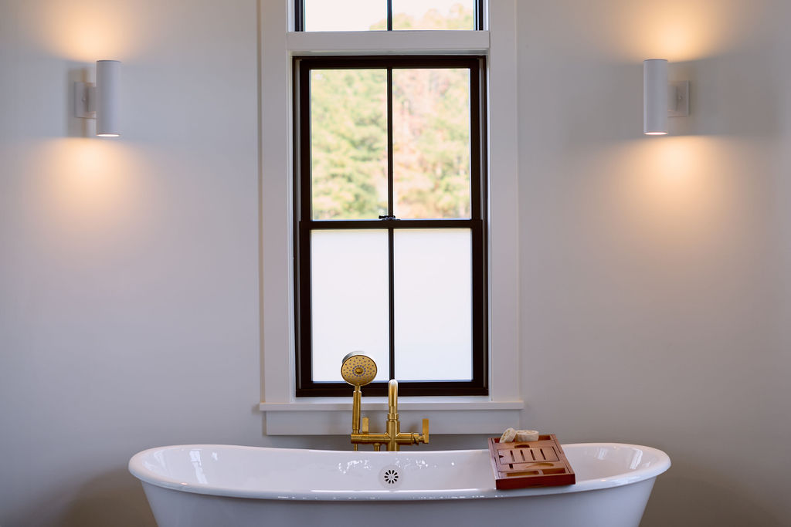
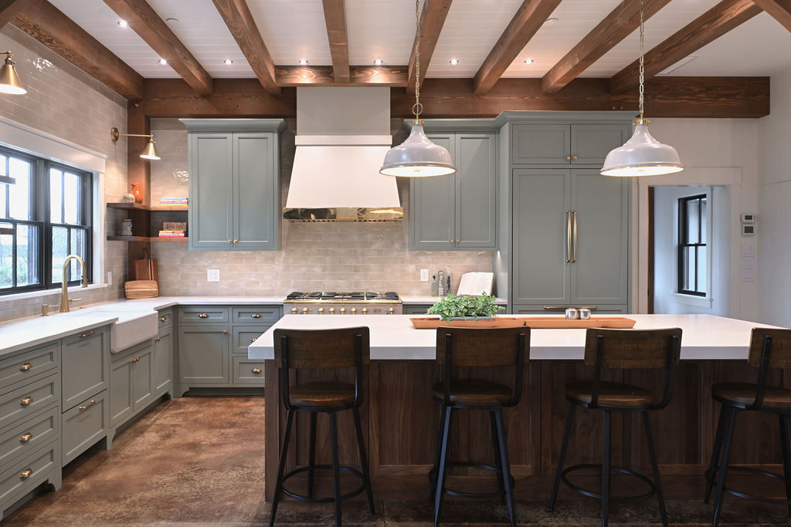
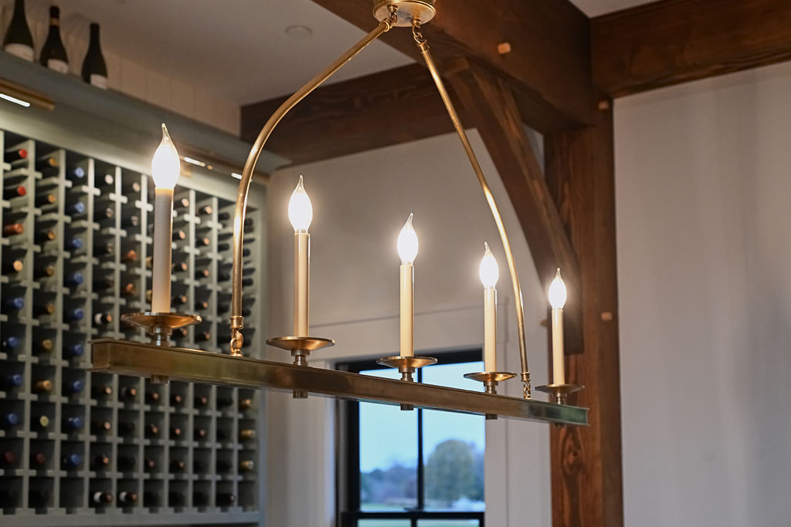
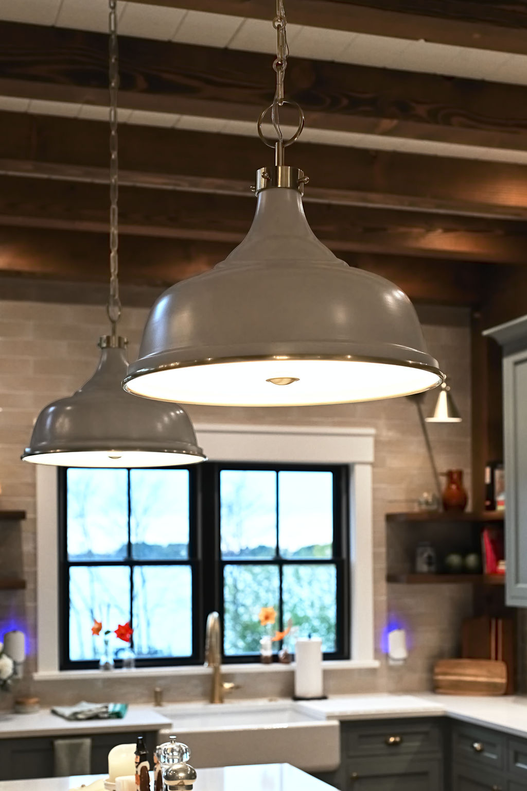
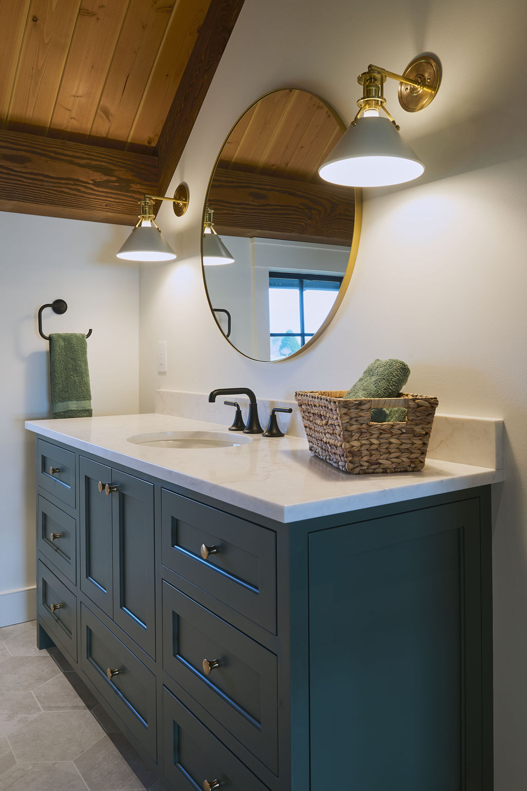
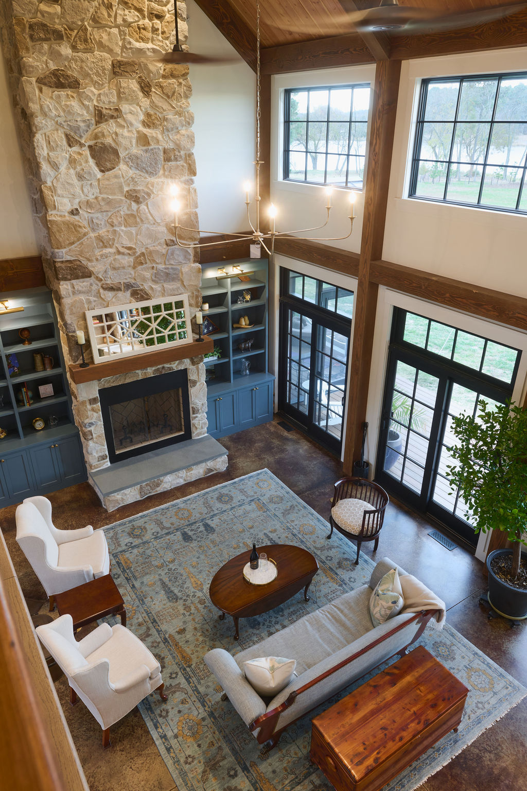
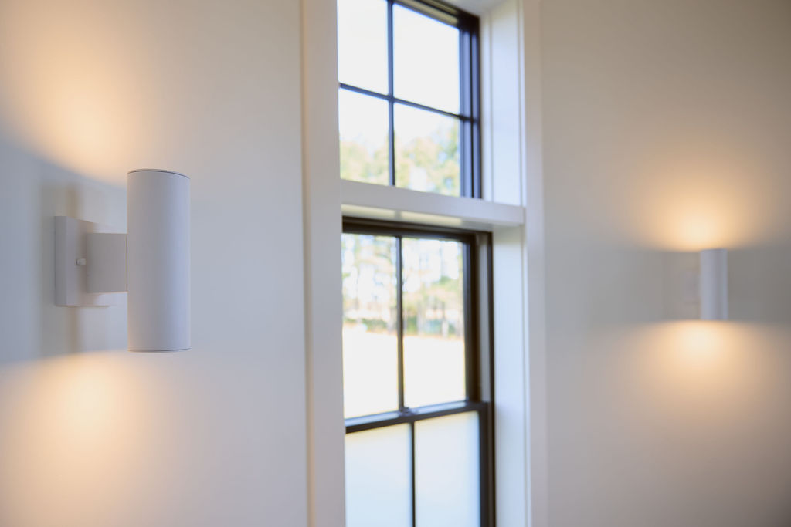
Lighting played an important role in the overall design. Fixtures were selected and placed to highlight the scale of the timber framing while also framing sightlines toward Swan Creek while also highlighting traditional design.
Silo Feature
The silo element at the front of the home establishes the barn-inspired character and creates a strong architectural focal point.
Water-Oriented Layout
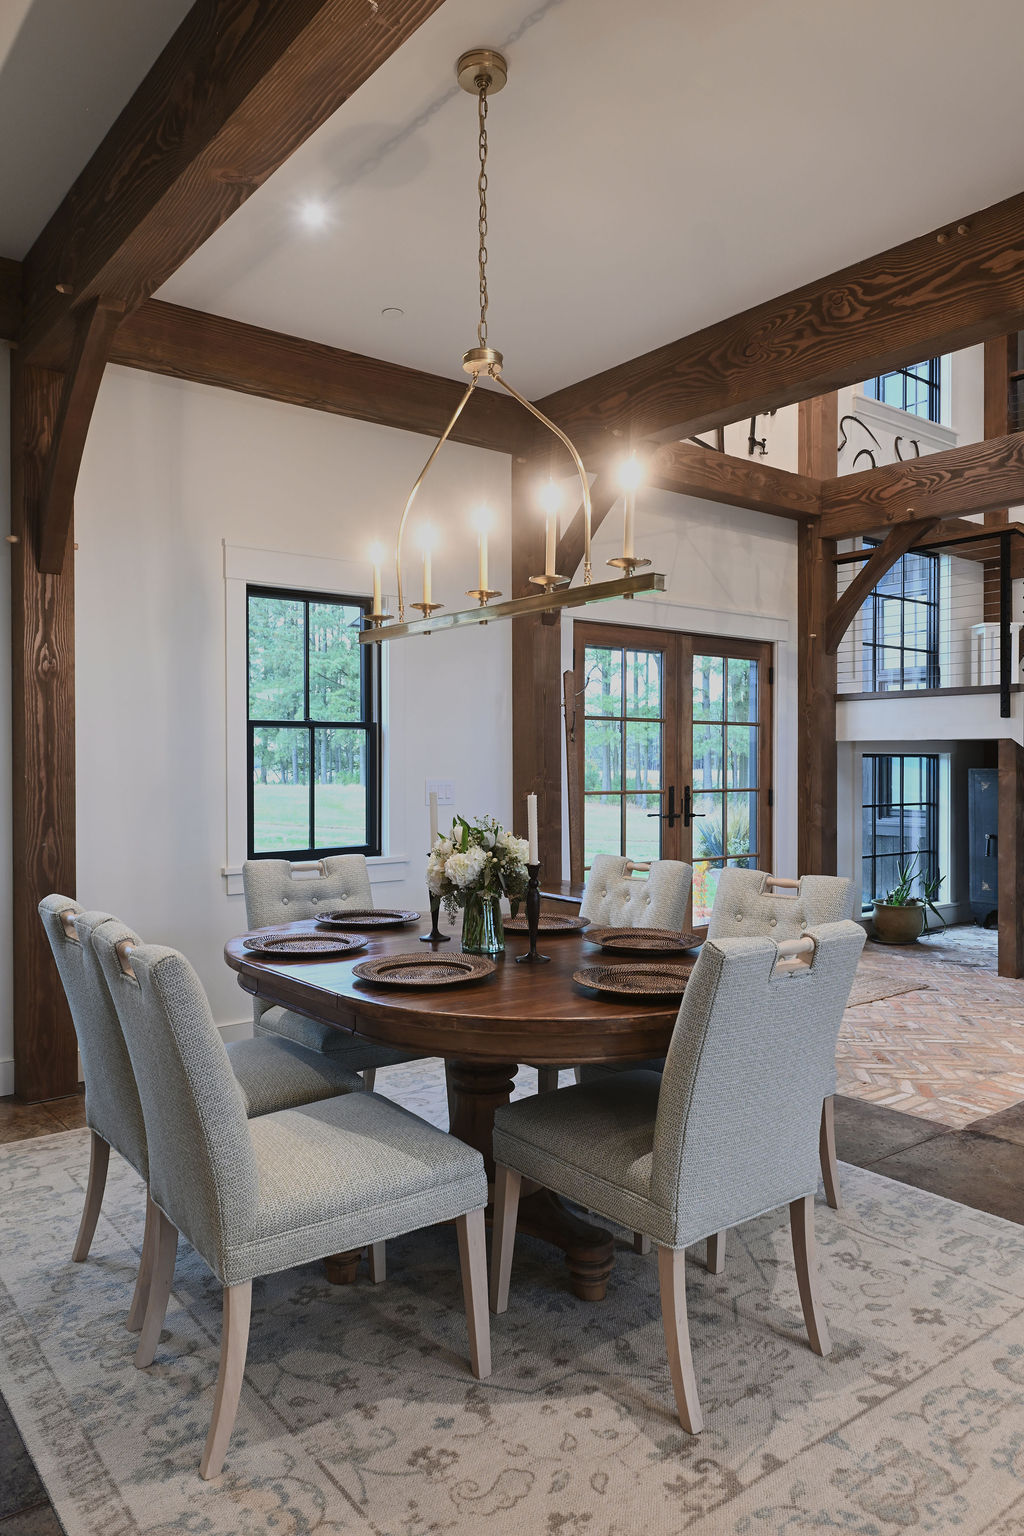
The rear elevation was designed to capture sweeping views of Swan Creek from nearly every room.
Balancing Modern Structure with Traditional Interiors
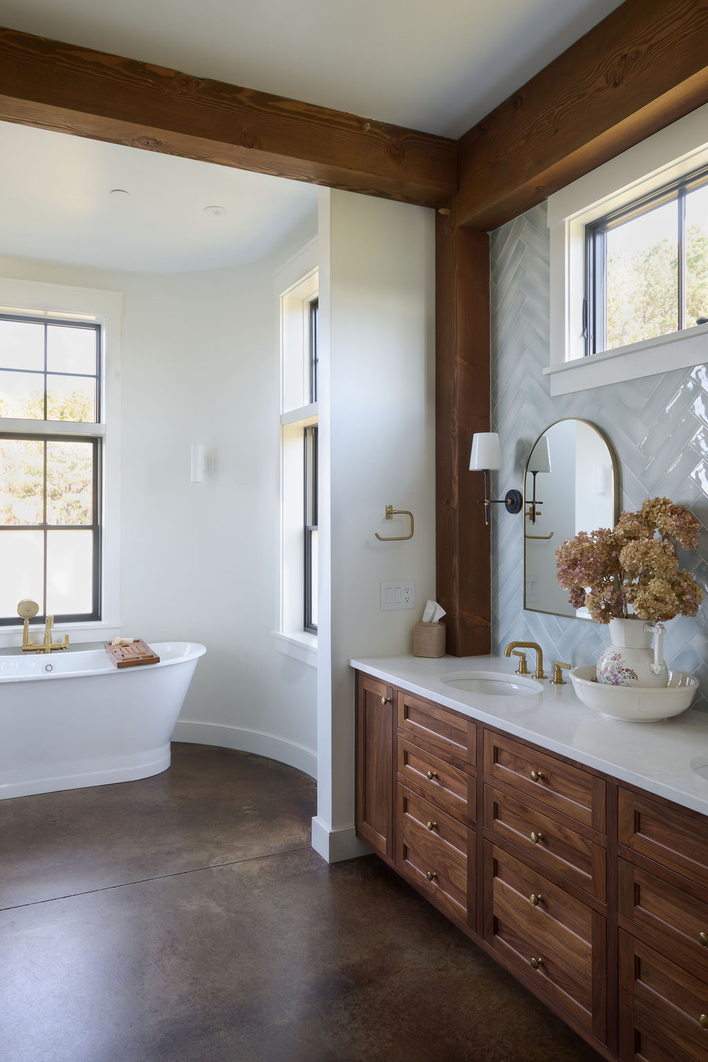
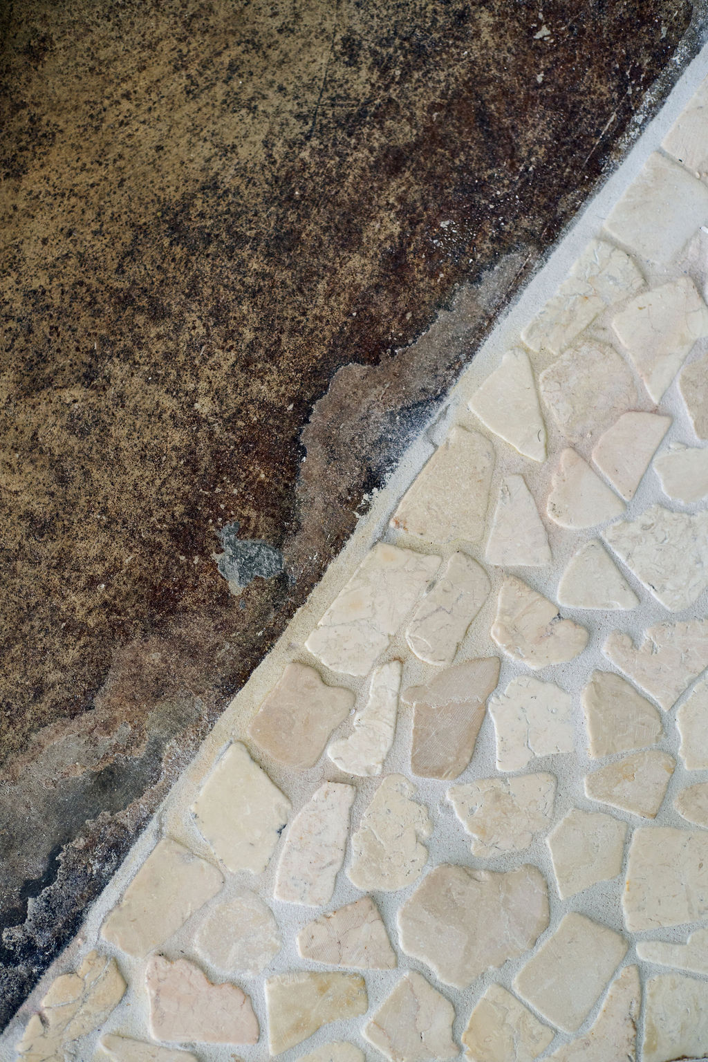
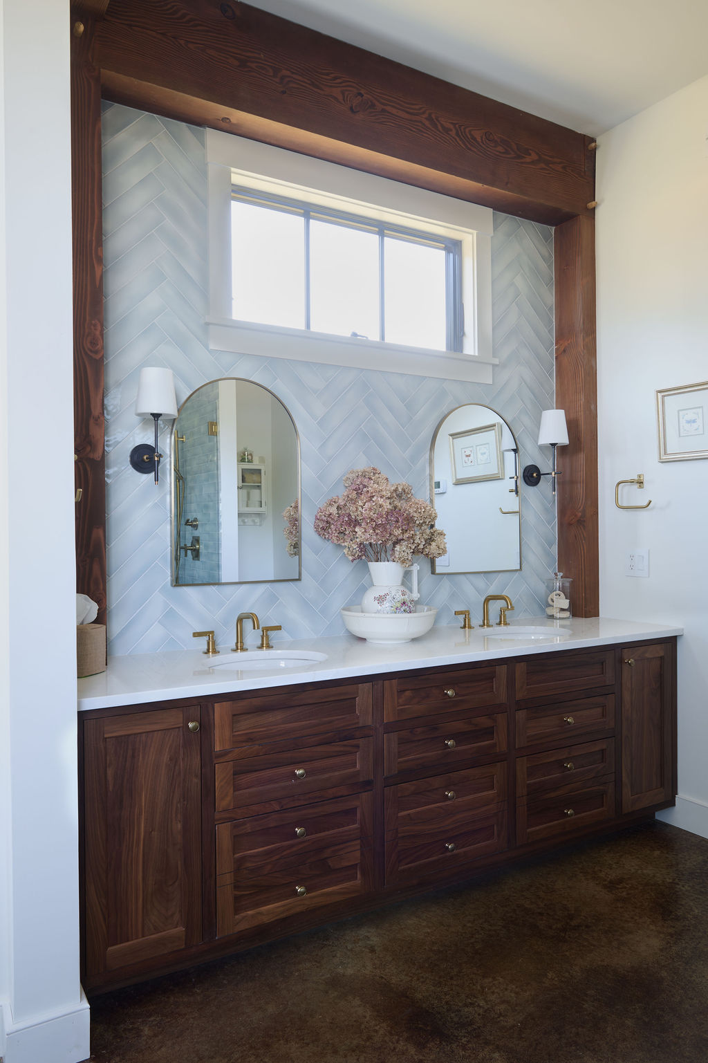
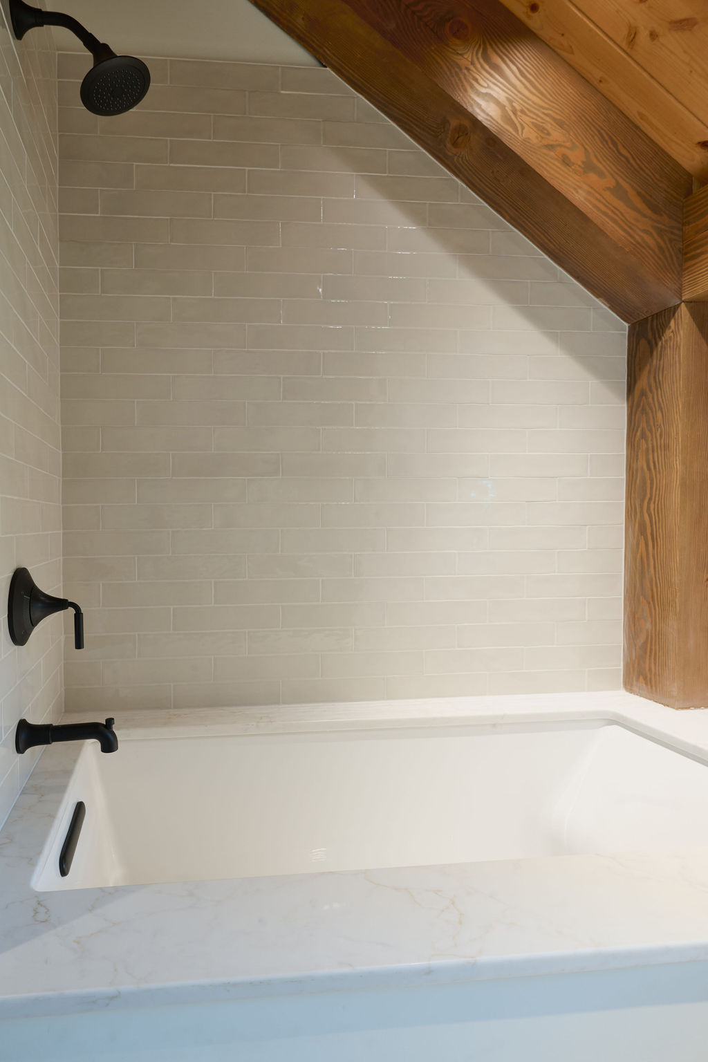
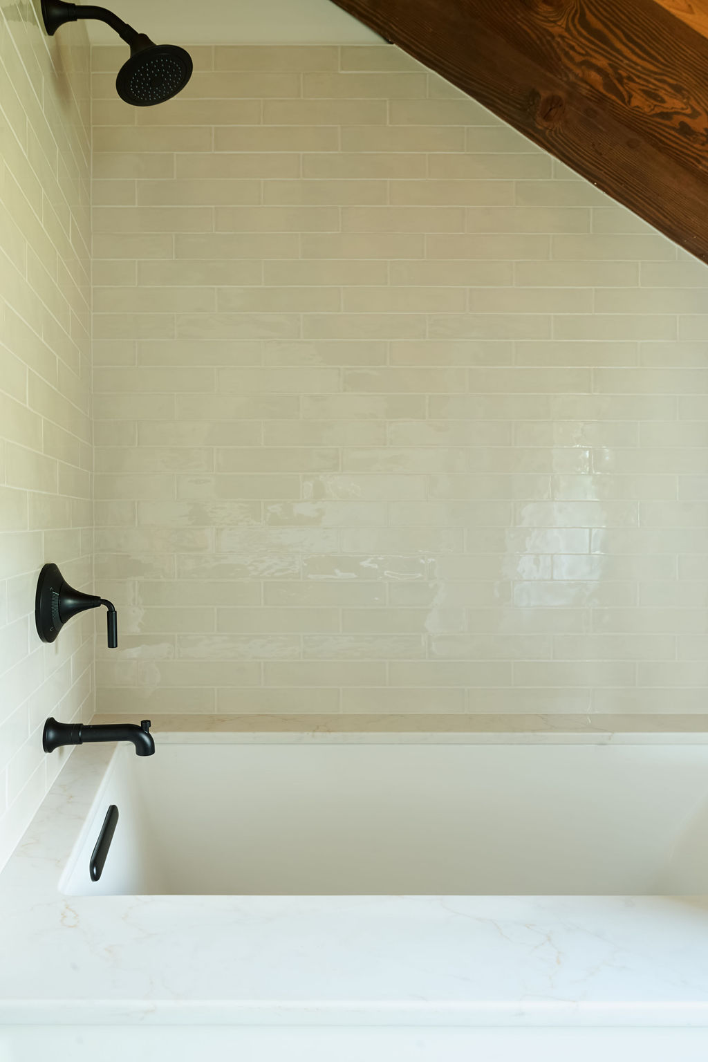
Timber framing and concrete floors created a modern architectural foundation that was layered with more traditional furnishings and materials.
Project Gallery
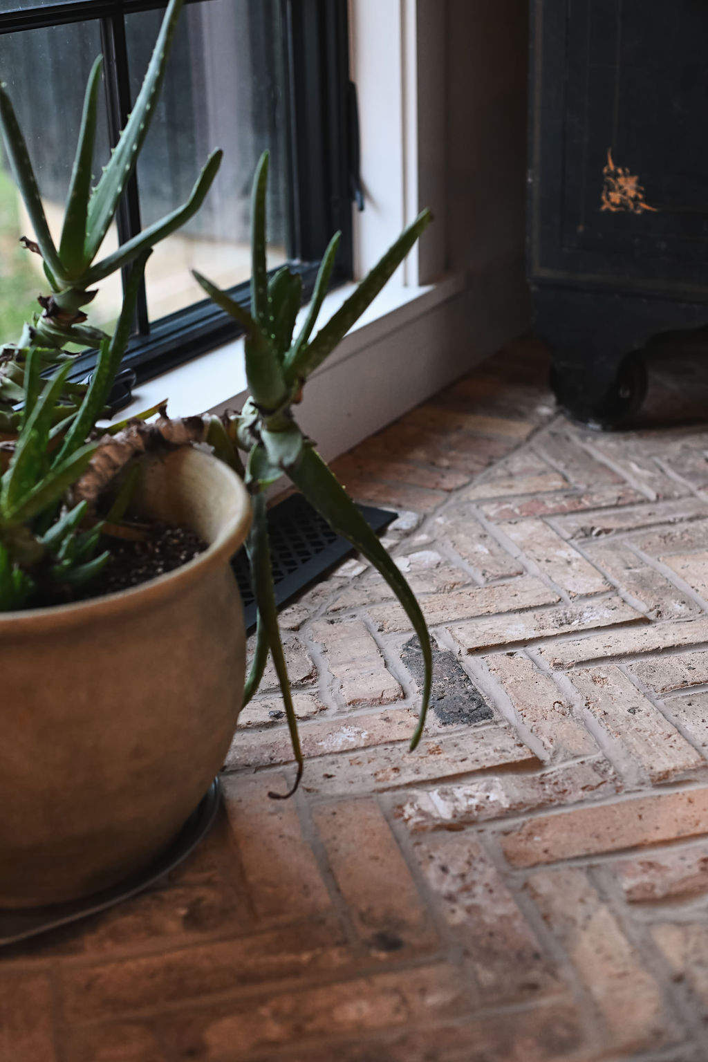
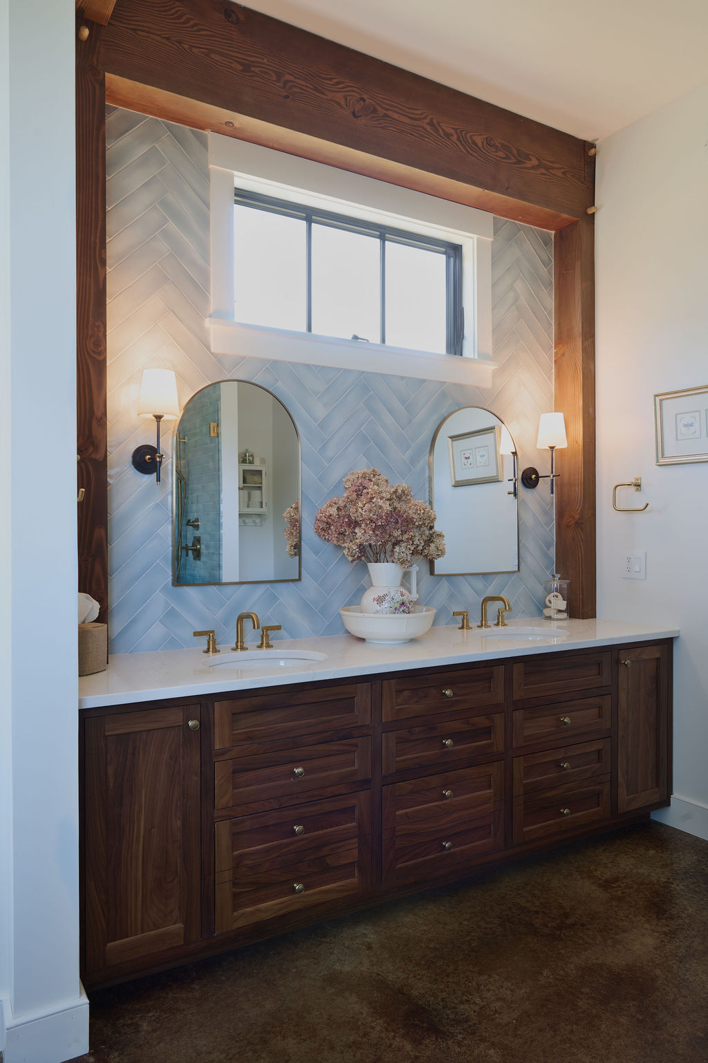
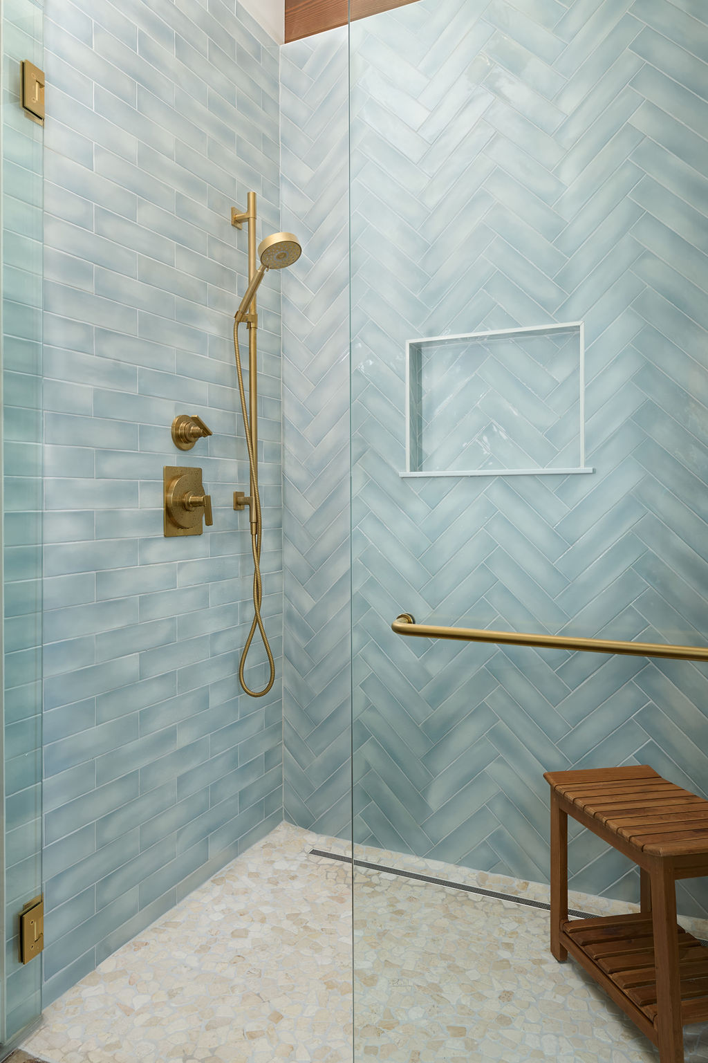
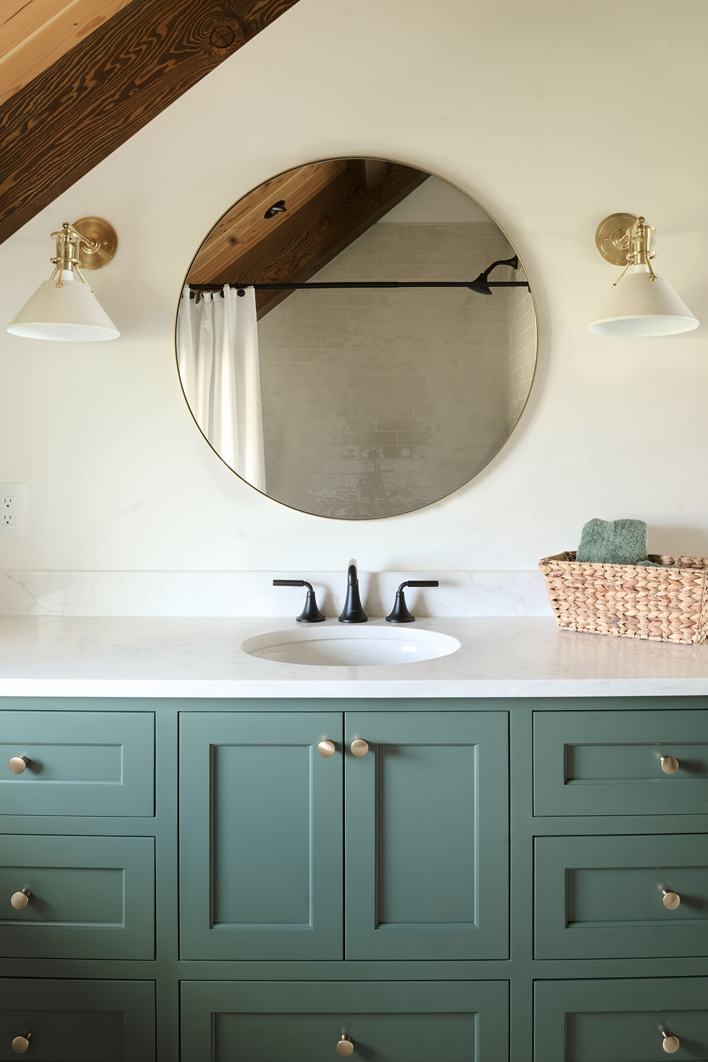
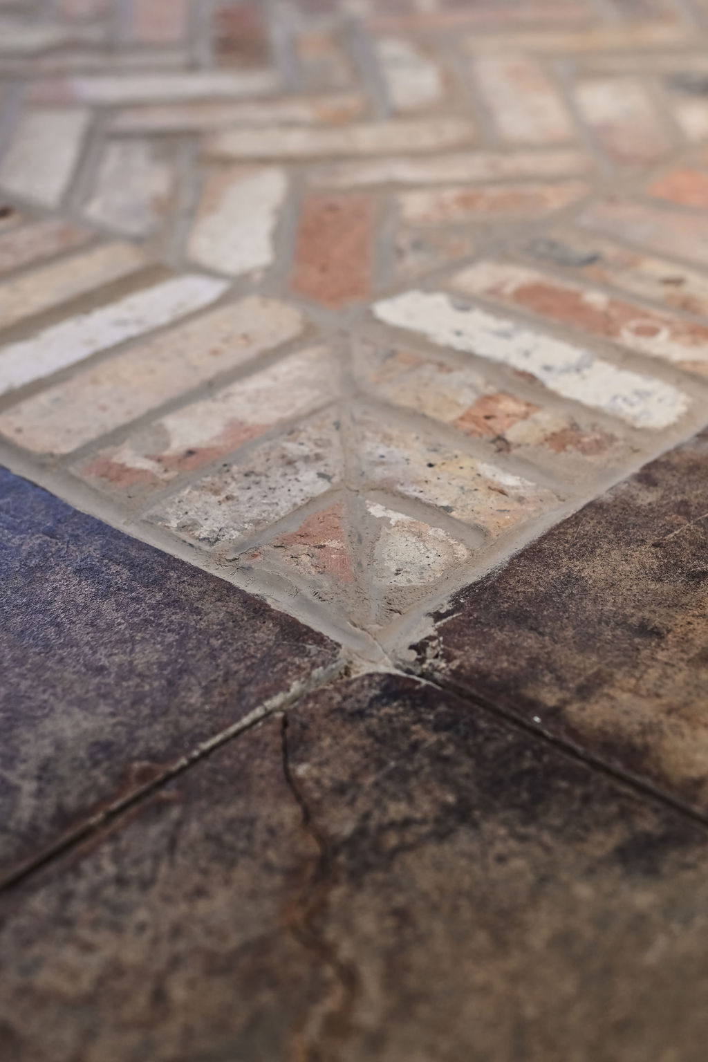
Elevate Your Living Space
The space that we design will look just as stunning 15 years from now as the day they we're finished. To achieve this, we start with the timeless foundation of traditional design, ensuring every room has strong, classic "bones."
We’re not afraid to embrace bold choices, whether it’s a pop of color or a striking wallpaper that brings personality to your space. Above all, we design with real life in mind—creating family-friendly rooms that balance beauty with practicality.
No pressure, just an easy conversation to learn more!
Inspired Living
Transform your home with our expert guidance! Learn about up and coming design trends, projects, and more.
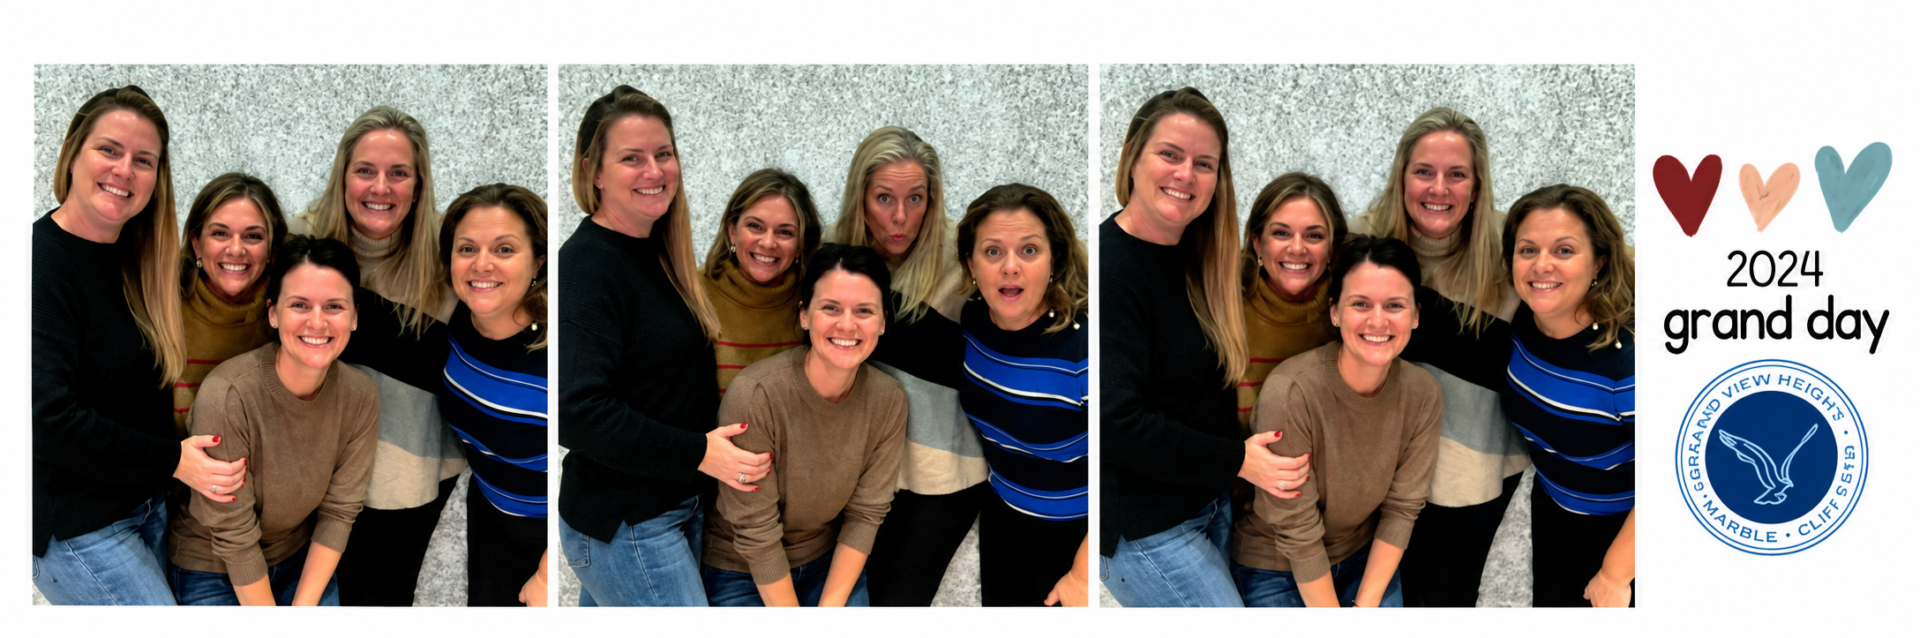
Why I Will Always Hire the Mom Who Volunteers for Her Kids’ PTA
For those of us with school-aged children, there is a very particular call that comes at the beginning of every school year.The forms have finally been completed, the backpacks and lunchboxes are out, and everyone is settling into a routine. Then the emails begin:...

Two Bathroom Renovations, Two Very Different Personalities
Two bathroom renovations, two completely different directions. See how thoughtful choices in tile, color, cabinetry, and finishes gave each space a personality all its own, without sacrificing function or longevity.
Our First Showroom Sale: Recap & What’s Left
Phewwwwww and Shewwwwwwwww! Our first showroom sale was an overwhelming success. Truly. We had such a great time meeting so many of you who came from all over to take a look inside our little showroom in Chestertown, Maryland.By the time it wrapped up, we had sold...